Clay Martin
SRES

BEDS2
BATHS1
MLS#9127046
STATUSActive
PROPERTY TYPEResidential - Single Family
SUBDIVISIONPark Hill
Property Description
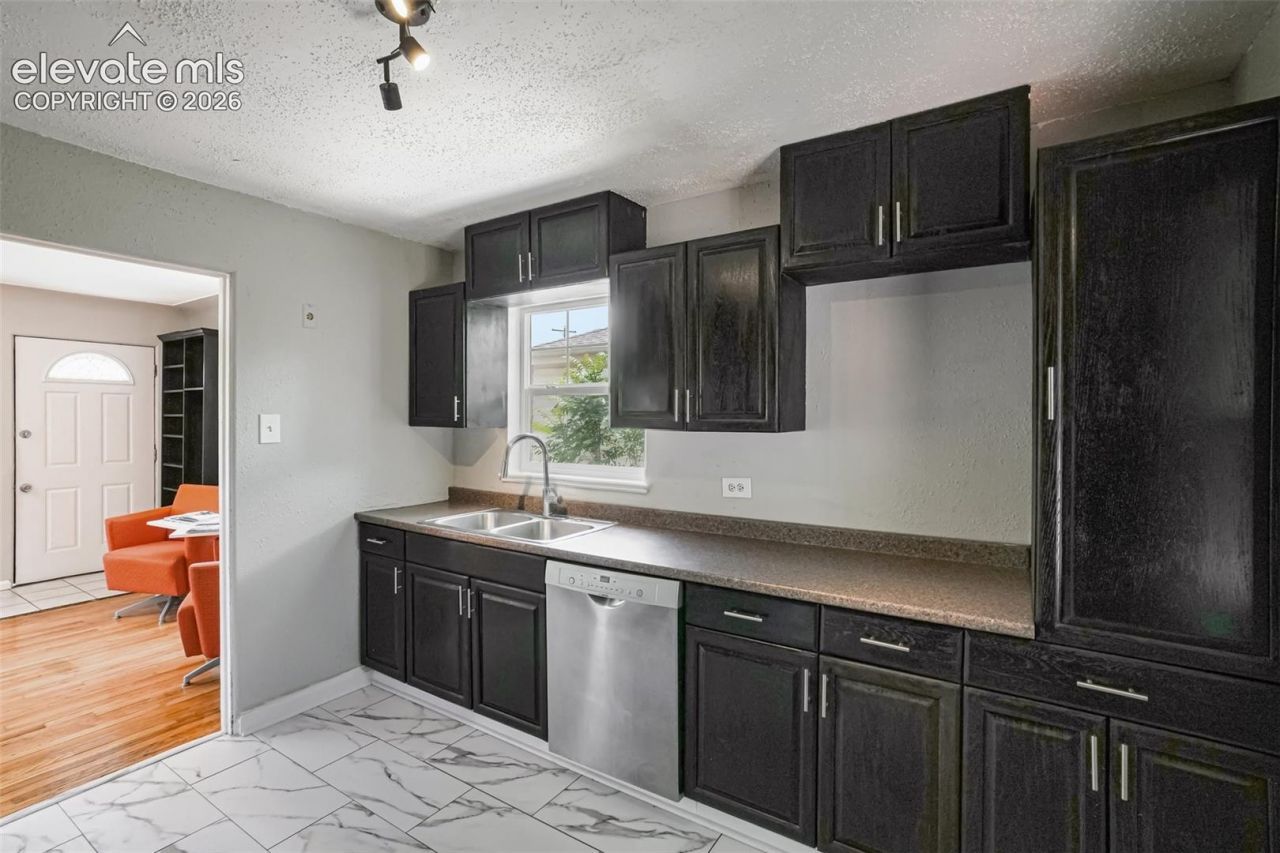
3621 Pontiac Street is a turnkey, standalone single-family home located in Denver???s North Park Hill neighborhood. Built in 1953, the 2-bedroom, 1-bathroom residence features 1,678 total square feet???split evenly between an 839-square-foot main level and a full, unfinished basement???situated on a 0.14-acre (6,250 sq ft) lot. The fully remodeled interior boasts refinished original hardwood floors, fresh paint, updated appliances, and a completely modernized bathroom. Buyers can significantly expand the usable living space and build equity by finishing the basement, which mirrors the main floor footprint and offers pre-framed potential to add future bedrooms, a bathroom, or secondary living areas. Outside, the property includes a mature peach tree in the front yard, off-street driveway parking, and a large backyard with a storage shed and alley access optimized for a future garage build. The location offers easy commuting via nearby RTD light rail stations connecting to Downtown Denver and DIA, and sits blocks away from Station 26 Brewing alongside Central Park and Park Hill dining options.
Property Features
Property Type: Residential - Single Family
Cooling: None
Fenced: Yes
Fireplaces: None
Heating: Forced Air
Lot Size: 0.14 Acres
Roof Type: Composite Shingle
Stories: 1.0
Taxes: $2,263
Year Built: 1953
Feature Descriptions
Appliances: Dishwasher, Disposal, Gas in Kitchen, Oven, Refrigerator
Basement/Foundation: Full Basement
Days on Site: 12
Existing Utilities: Cable Available, Electricity Available, Electricity Connected, Natural Gas Available, Natural Gas Connected
Exterior: Alum/Vinyl/Steel
Fence: Rear
Floor Plan: Ranch
Garage Amenities: None
Garage Type: None
Laundry Facilities: Basement
LotDescription: Level
Sewer: Sewer
Square Footage: 839 (Basement)
Water: Municipal
Listed By / Shown By
Listed By
Agency Name: Engel & Voelkers Castle Rock
Agency Phone: 719-244-3645
Shown By
Agent Name: Clay Martin
Agent Phone: (719) 331-0281
Agency Title: The Cutting Edge, Realtors

Estimate Your Payment
Estimated Payment
$ 2,353.72 per month $2,044.18 Principal & Interest $188.50 Property Tax $121.04 Homeowner's InsuranceChange Payment Information
The real estate listing information and related content displayed on this site is provided exclusively for consumers’ personal, non-commercial use and may not be used for any purpose other than to identify prospective properties consumers may be interested in purchasing. This information and related content is deemed reliable but is not guaranteed accurate by the Pikes Peak REALTOR® Services Corp d/b/a elevateMLS.
Privacy Policy / DMCA Notice / ADA Accessibility


This site is hosted, designed and copyright
© 1994 - 2026 by
Delta Media Group, Inc. -- Patent Pending --
3621 Pontiac Street | MLS# 9127046
This single family home located at 3621 Pontiac Street, Denver, CO 80207 is currently listed for sale with an asking price of $415,000. This property was built in 1953 and has 2 bedrooms. Pontiac Street is located in the Park Hill subdivision. Search Park Hill real estate on www.claymartinhomes.com today.